
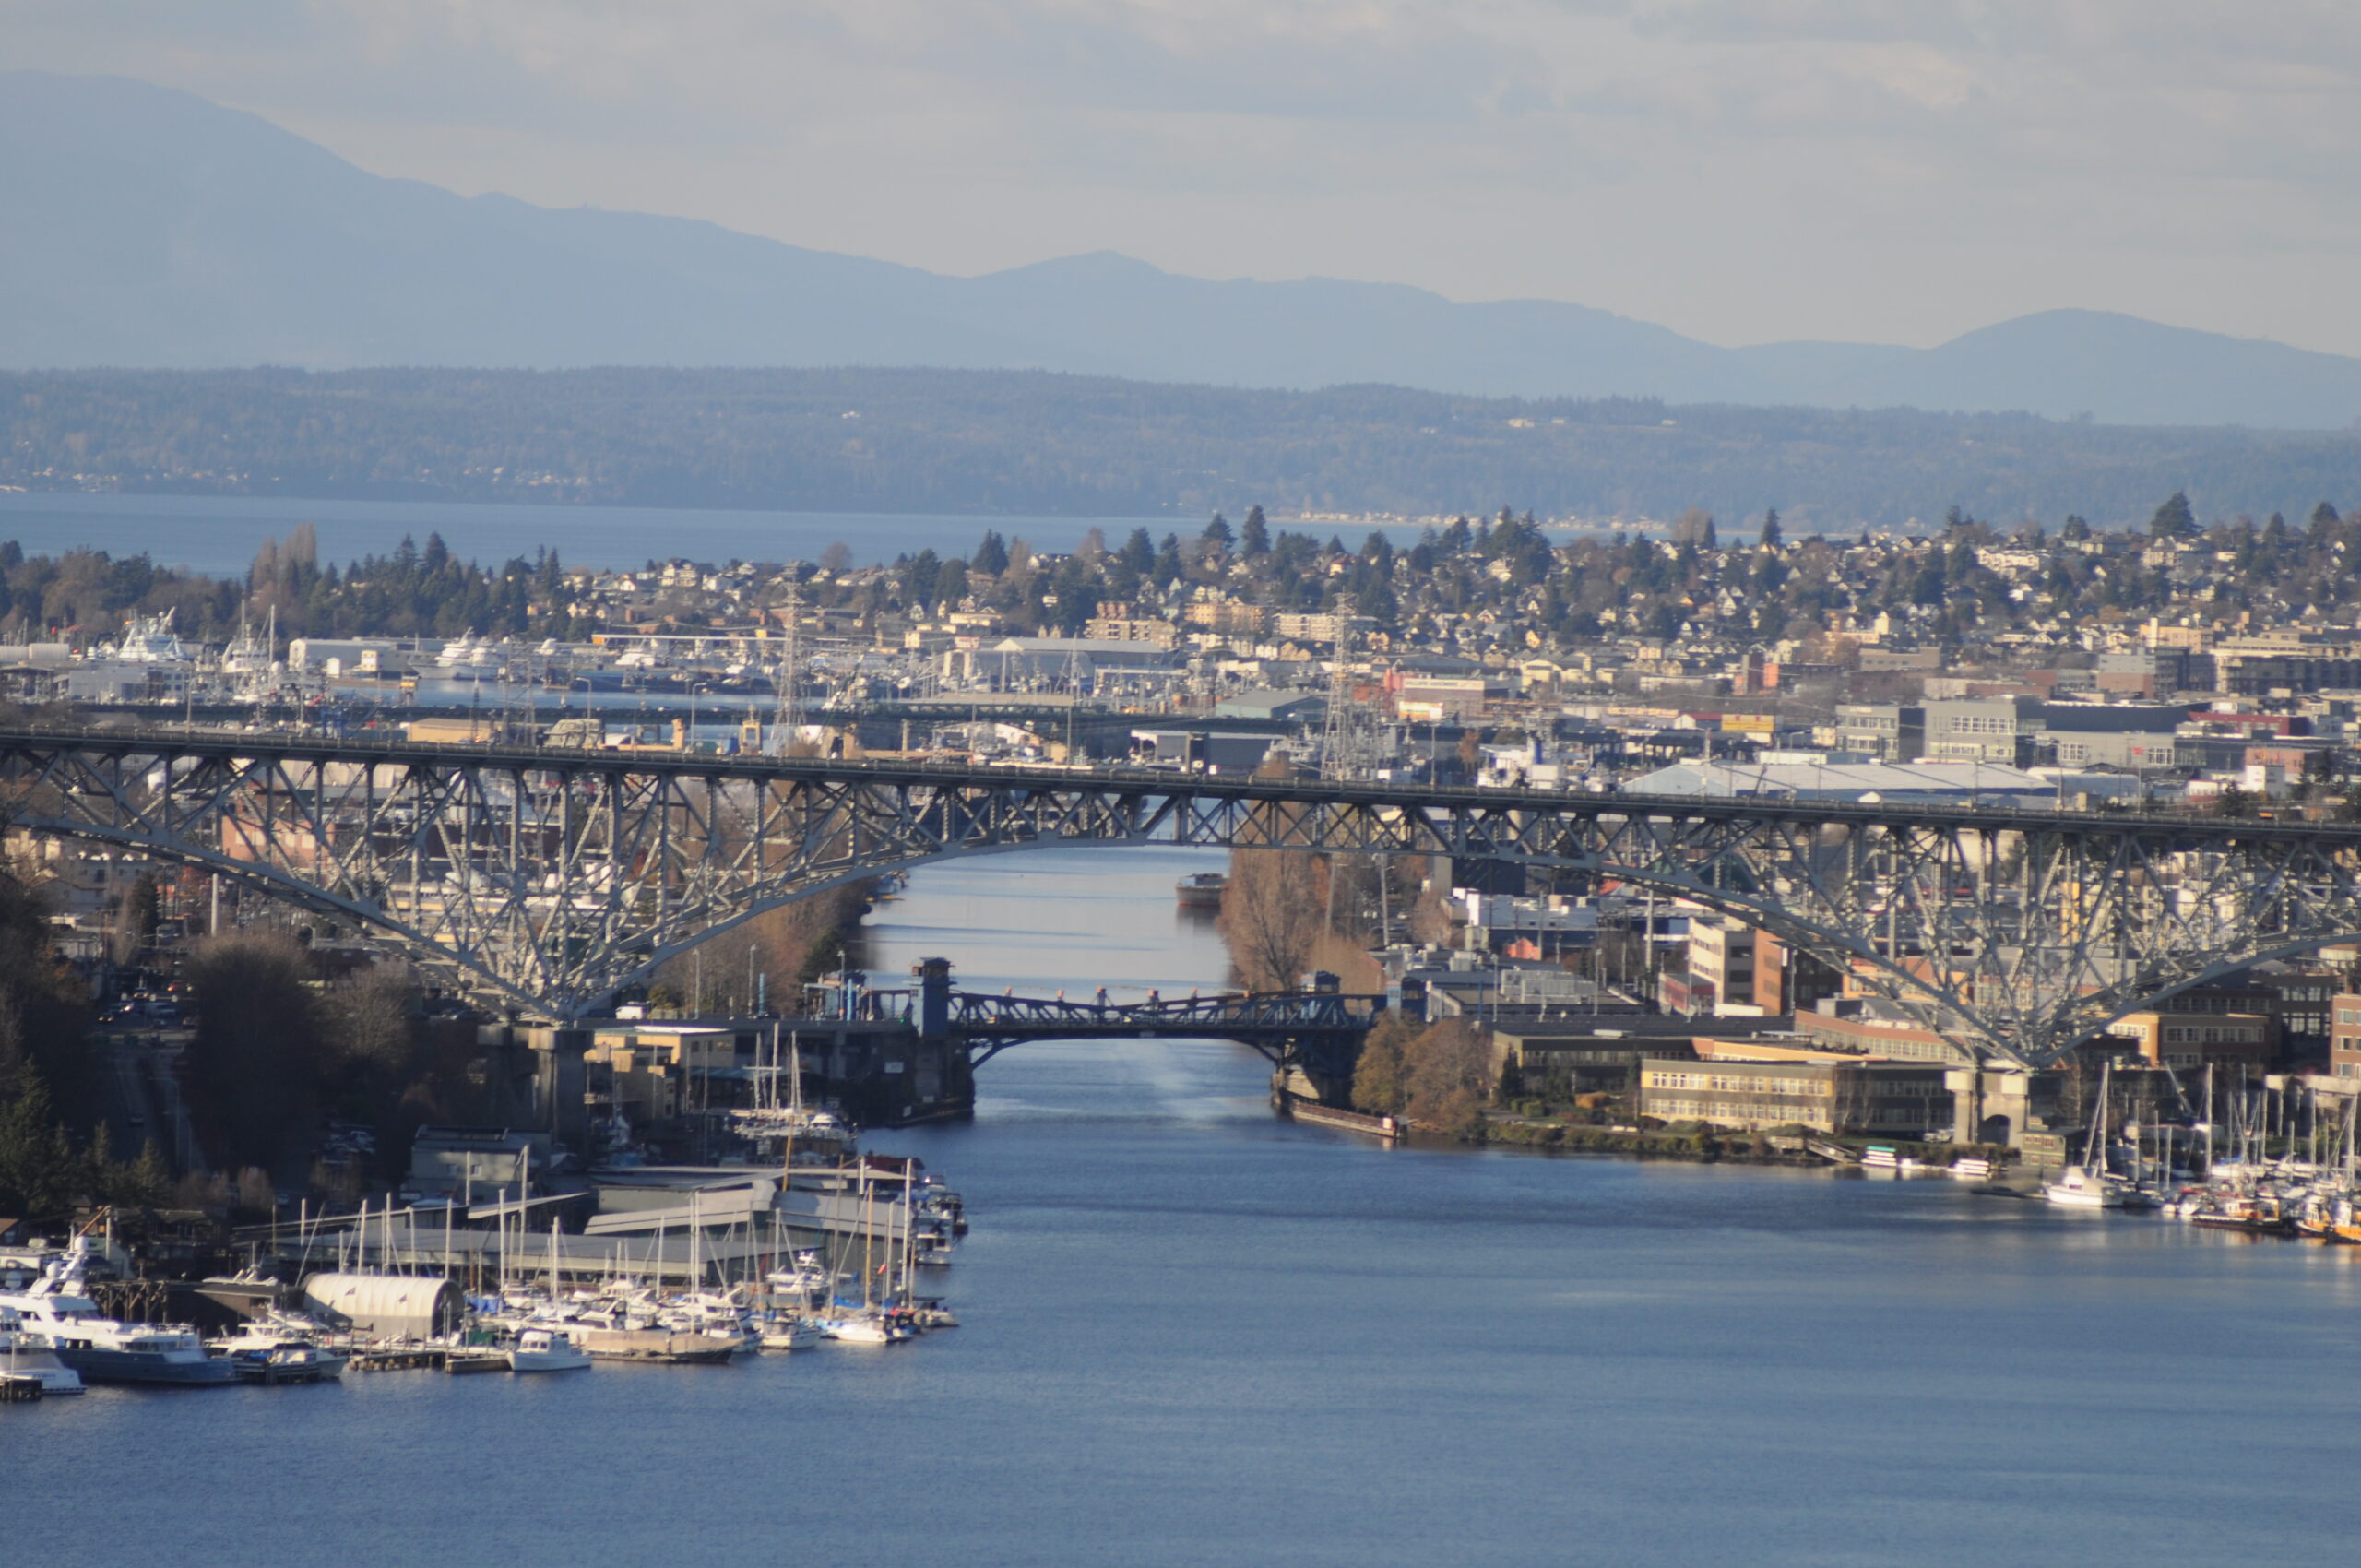
Fremont: Seattle’s Creative Core
Fremont, a neighborhood in Seattle, Washington, has earned a reputation as one of the city’s most distinctive urban districts. Often referred to as the “Center of the Universe,” Fremont blends industrial history with a strong creative identity, making it a focal point for evolving workspace trends. Its built environment, zoning patterns, and cultural landscape directly influence how office space is used and developed in Seattle.
Fremont’s Geographic and Economic Role in Seattle
Situated along the Lake Washington Ship Canal, Fremont occupies a strategic position between downtown Seattle and the University District. This centrality has historically supported light industrial activity, but over time the area transitioned toward technology, media, and creative industries. As a result, office space in Fremont reflects a hybrid model—combining traditional commercial buildings with adaptive reuse of older industrial structures.
This transition aligns with broader economic shifts in Seattle, where sectors such as software development and digital media have expanded rapidly. According to Washington State population data, King County continues to experience population and employment growth, placing pressure on centrally located commercial districts like Fremont.
Built Environment and Adaptive Reuse
One defining feature of Fremont is its emphasis on adaptive reuse—the process of repurposing existing buildings for new uses. Former warehouses and manufacturing facilities now serve as office spaces, studios, and collaborative work environments. This approach preserves architectural character while meeting modern workspace needs.
Key characteristics of Fremont office spaces:
- Open floor plans: Many converted buildings feature large, flexible interiors suited for collaborative work.
- Natural light integration: Older industrial designs often include large windows, which enhance daylight exposure.
- Mixed-use zoning: Fremont supports a blend of residential, commercial, and light industrial uses, encouraging walkability and density.
These characteristics align with evolving workplace preferences, particularly among creative and technology sectors that prioritize flexibility and informal layouts.
Climate Considerations and Building Performance
Seattle’s marine west coast climate significantly influences building design and office space utilization in Fremont. The region experiences mild temperatures, frequent rainfall, and limited sunlight during winter months. These conditions shape both construction standards and tenant expectations.
For example, energy efficiency plays a critical role in office buildings. The Washington State Energy Code, one of the most stringent in the United States, sets requirements for insulation, lighting efficiency, and HVAC systems. According to the U.S. Department of Energy efficiency research, efficient HVAC systems can reduce building energy use by up to 30%, which is particularly relevant in Seattle’s damp climate where humidity control is essential.
Additionally, daylighting strategies—design techniques that maximize natural light—are commonly integrated into Fremont office spaces to offset seasonal low-light conditions. This not only reduces energy consumption but also supports occupant well-being.
Transportation Access and Urban Connectivity
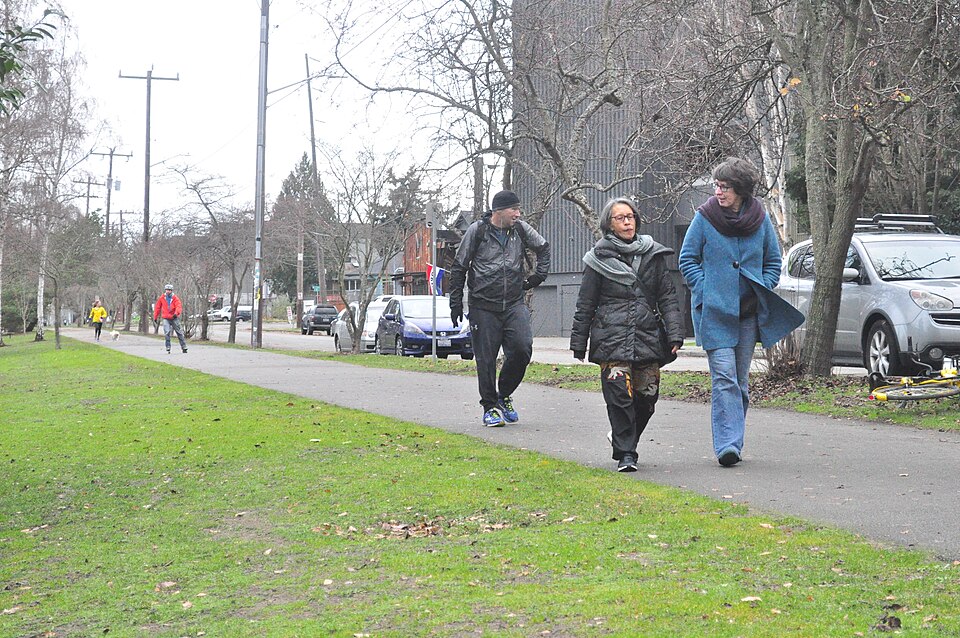
Fremont’s accessibility contributes to its role as a commercial hub. The neighborhood connects to major transit corridors, including bus routes and nearby bike infrastructure such as the Burke-Gilman Trail. This connectivity supports commuter flexibility and reduces reliance on single-occupancy vehicles.
Seattle’s transportation policies, guided by the Seattle transportation planning resources, emphasize multimodal access and reduced carbon emissions. Fremont’s infrastructure aligns with these goals, making it an attractive location for businesses seeking environmentally conscious office solutions.
Transportation features influencing office demand:
- Proximity to major arterial roads and transit lines
- Integration with cycling and pedestrian networks
- Limited parking availability, encouraging alternative commuting methods
These factors influence how office spaces are designed, often reducing parking requirements while increasing amenities for cyclists and pedestrians.
Cultural Identity and Its Impact on Workspace Design
Fremont’s identity as a creative and artistic district plays a significant role in shaping office environments. Public art installations, community events, and a strong local culture contribute to a distinct sense of place. This cultural context influences how interior and exterior office spaces are designed and utilized.
Workspaces in Fremont often incorporate:
- Artistic elements such as murals and installations
- Collaborative areas that reflect community-oriented values
- Flexible layouts that support both individual and group work
This emphasis on creativity aligns with broader workplace trends identified by organizations like the American Institute of Architects, which highlight the growing importance of adaptable and experience-driven office environments.
Regulatory Framework and Zoning Considerations
Fremont operates under Seattle’s zoning and land use regulations, which aim to balance growth with community character. The Seattle Municipal Code outlines specific guidelines for building height, density, and land use within the neighborhood.
In particular, Fremont includes zones designated for:
- Neighborhood Commercial (NC) use
- Industrial Commercial (IC) use
- Mixed-use development
These designations allow for a diverse range of office space types while maintaining compatibility with residential areas. Local regulations also encourage sustainable development practices, including green building standards and stormwater management—important considerations given Seattle’s rainfall patterns.
Evolving Trends in Fremont’s Office Landscape
As workplace expectations continue to shift, Fremont remains a dynamic environment for office space evolution. Hybrid work models—where employees split time between home and office—have increased demand for flexible and smaller-scale office solutions. This trend aligns well with Fremont’s existing building stock, which supports modular and adaptable layouts.
At the same time, sustainability and energy performance remain central concerns. Programs such as Seattle’s benchmarking requirements for commercial buildings encourage transparency in energy use, further influencing how office spaces are designed and managed.
Fremont’s role as Seattle’s creative core stems from a combination of geographic positioning, cultural identity, and adaptive urban development. Its office spaces reflect these influences through flexible design, energy-conscious construction, and integration with local infrastructure. As Seattle continues to grow, Fremont provides a case study in how neighborhood character and regulatory frameworks shape the evolution of commercial environments.

